



Table of Contents.
- When Do You Need Custom Scaffolding?
- What Makes a Project Complex in the UAE?
- Why Standard Scaffolding Often Falls Short
- How Custom Scaffold Design Works
- Common UAE Projects That Need Custom Scaffolding
- Choosing the Right System
- UAE Conditions That Affect Scaffold Design
- Approvals and Safety Standards in the UAE
- What Safe Working Platforms Really Mean
- Custom vs Standard Rental: How to Decide
- Frequently Asked Questions
- Get a Custom Scaffolding Plan for Your Project
Scaffolding solutions Dubai contractors rely on range from standard rental to fully engineered custom configurations. Standard scaffolding works well when the project is straightforward: a rectangular floor plate, consistent heights, and ground conditions that allow a standard grid. When those conditions do not exist, a standard package creates problems rather than solving them. Custom scaffolding UAE means a solution designed around the specific geometry, load, access constraints, and compliance requirements of a single project rather than adapted from a generic configuration.
In the UAE, where projects range from high-rise towers with complex facade geometries to industrial plant turnarounds and marine structures, the gap between a standard scaffolding package and what the project actually needs is often significant. This article explains when custom scaffolding becomes necessary, how the design process works, and what UAE-specific factors shape the solution.
When Do You Need Custom Scaffolding?
Custom scaffolding is required when one or more of the following apply to your project:
- The building geometry is non-rectangular, curved, or includes setbacks, overhangs, or cantilevered elements
- The working height exceeds what standard system scaffolding can safely serve without engineered tie-in calculations
- The site is occupied or operational and access must be phased around live activities
- Load requirements exceed standard system ratings due to heavy materials, plant, or multi-trade use
- Ground conditions prevent standard base plate installation
- The project is in a regulated zone such as Trakhees, JAFZA, or a Civil Defence-controlled facility requiring submitted drawings
- The access structure must follow a curved or irregular profile that a fixed-grid system cannot accommodate
If any of these describe your project, a catalogue rental package is unlikely to be sufficient.
What Makes a Project Complex in the UAE?
Complexity in UAE construction takes several forms, and most of them are common across the country's project landscape.
- High-rise residential and commercial towers with non-standard floor plates, facade setbacks, and cantilevered balconies are the most frequent source of scaffolding complexity in the UAE. A standard bay grid cannot follow a facade that steps in and out across 40 floors, and scaffolding for complex projects in the UAE must account for how the building geometry changes at each level, not just at the base.
- Industrial plants and petrochemical facilities present a different kind of complexity. Vessel geometry, pipe racks, and process equipment create access environments where the scaffold must work around the structure rather than running alongside it in a straight line.
- Occupied buildings, whether hotels, hospitals, or commercial towers undergoing refurbishment, require phased access that minimises disruption to the building's operation. The scaffold design must account for pedestrian routes, delivery access, fire egress, and in some cases noise restrictions tied to specific working hours.
- Tight urban plots in areas such as Downtown Dubai, Business Bay, and Al Quoz industrial zones limit the available footprint for scaffold bases, outrigger deployment, and material storage. Heritage and restoration projects in older areas add further constraints where fixing to the structure may be restricted to protect the fabric of the building.
Why Standard Scaffolding Often Falls Short
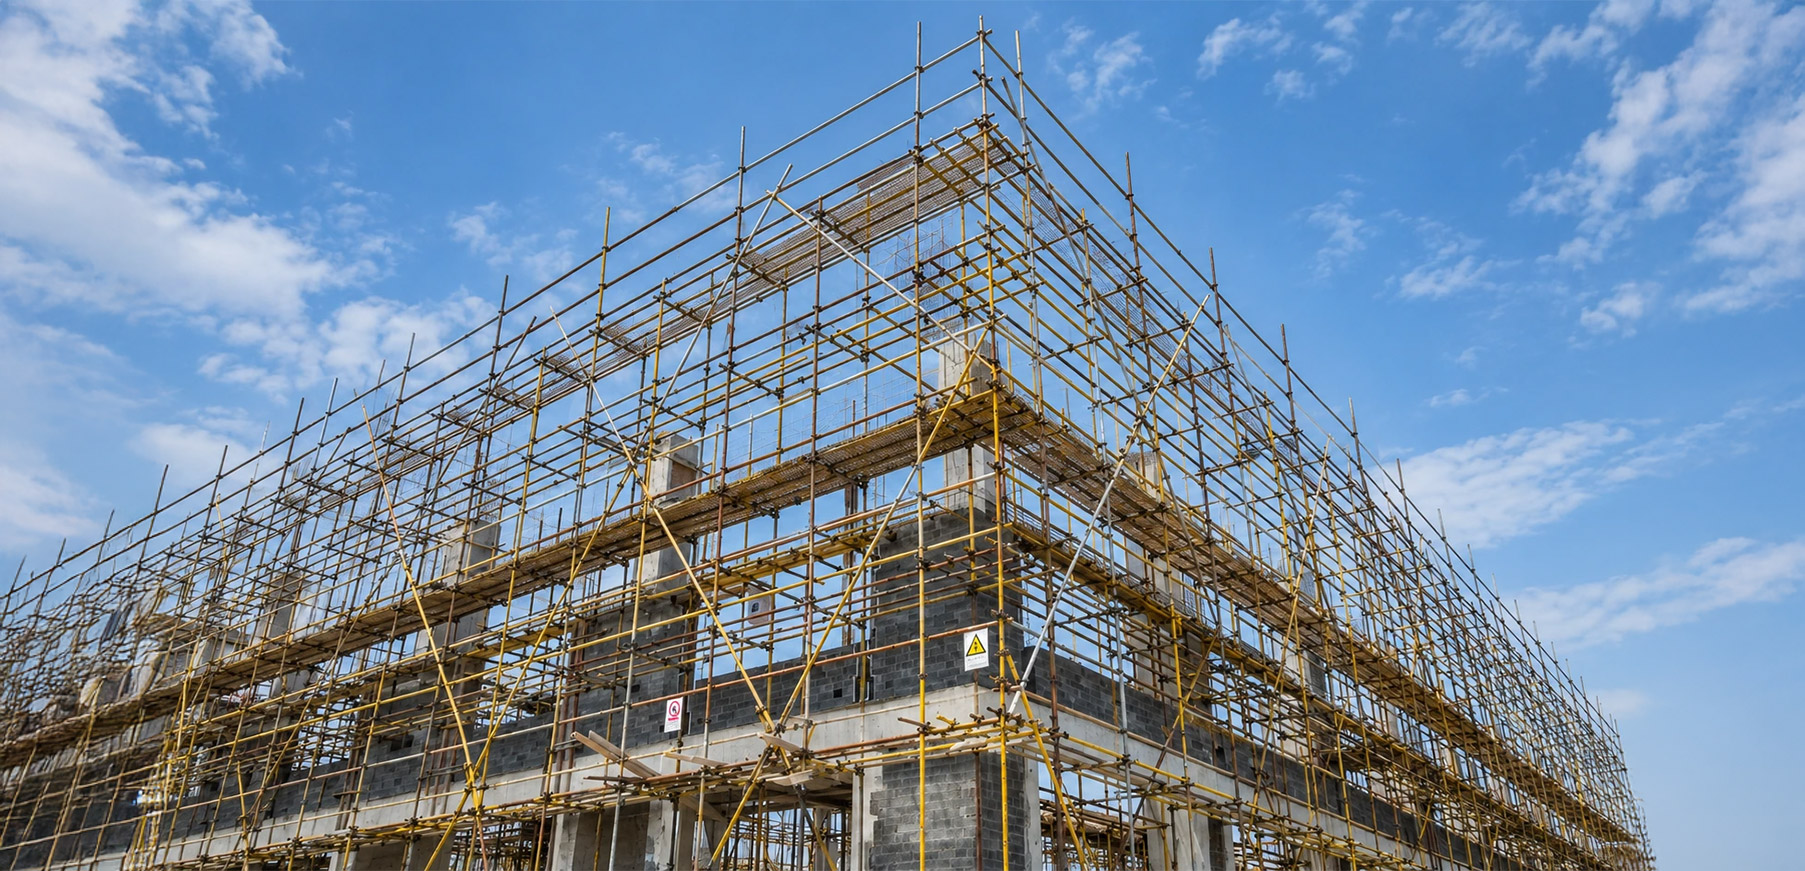
A standard scaffolding package is designed for repetition. The bay widths, tie positions, and load ratings are set for a typical structure on typical ground with a typical programme. When any of those assumptions breaks down, the standard package either cannot be configured to fit the site or requires so many supplementary components that it becomes a different system entirely.
The most common failures of site-specific scaffolding applied from a catalogue are geometric. A system specified for a rectangular tower cannot follow a curved facade without additional couplers and custom bays that are not part of the original system certification. The moment non-certified components are added to make the standard system work, the structural warranty of the package changes.
Load assumptions are the second common shortfall. A standard system may be certified for a defined platform load, but a facade installation with heavy panel materials, multiple operatives, and powered tools can exceed that rating quickly. Without a load calculation specific to the project, the margin is unknown.
How Custom Scaffold Design Works
Custom scaffold design follows a defined process that begins before any material is ordered and ends with documentation that supports inspection and permit applications throughout the project.
Site Survey
The design process starts with a physical survey of the site. Building geometry, ground conditions, existing structural elements, access constraints, and proximity to live services are all captured before any configuration is proposed.
Load Calculations
Structural load calculations are produced for the specific configuration. This covers platform loads, wind loading for the site location and height, tie-in forces to the primary structure, and base bearing pressures against the confirmed ground conditions.
Drawings and Documentation
Site-specific scaffold drawings are produced showing bay configurations, tie positions, platform levels, and access routes. These drawings are stamped by a qualified structural engineer and form the basis of any permit submission to Dubai Municipality, Trakhees, or Civil Defence.
Planning and Procurement
Components are specified against the confirmed design. System compatibility is checked before procurement to ensure all components are from a single certified source.
Scaffold Erection and Dismantling
Erection follows the approved sequence in the drawings. Any deviation from the approved configuration requires the design team to review and reissue documentation before work continues. Dismantling is planned and sequenced in the same way as erection, with documentation updated at handover.
Common UAE Projects That Need Custom Scaffolding
High-Rise Facade and Podium Access
High-rise scaffolding on UAE towers involves more than stacking standard bays. Facade geometry changes floor by floor on many projects. Podium levels often extend beyond the tower footprint, requiring cantilever or bridging configurations that must be engineered rather than assembled from standard parts. Tie-in positions to the primary structure are dictated by the structural design of the building, not the preference of the scaffolding contractor.
Industrial and Plant Maintenance
Industrial scaffolding solutions for plant maintenance in the UAE involve working around vessels, pipe racks, heat exchangers, and process equipment that create access challenges no standard grid can solve. Scaffold must reach over, under, and around fixed equipment, often within a facility that remains partially operational throughout the works.
Heritage and Restoration Projects
Older buildings in the UAE, particularly in heritage areas of Dubai, Sharjah, and Abu Dhabi, present fixing restrictions that do not apply to new construction. Standard tie-in methods that anchor to the structure may damage historic fabric. Alternative suspension or bracing configurations must be designed specifically for the building.
Marine and Port Projects
Marine access structures must account for tidal variation, vessel movement, corrosive environments, and in some cases the absence of a fixed ground level from which to build. Each of these factors changes the fundamental assumptions of a standard scaffold design.
Curved or Irregular Structures
As architectural complexity increases across UAE projects, the demand for engineered scaffolding that follows irregular building geometry has grown significantly. Curved facades, non-orthogonal floor plans, and free-form canopies all require configurations built around the structure itself rather than a standard grid imposed onto it.
Choosing the Right System
Access scaffolding systems vary significantly in their geometry, load capacity, and suitability for different project types. System selection for a custom scaffolding scope follows the project geometry and load requirements, not availability or familiarity.
Cuplock scaffolding is well suited to high-load applications on high-rise and infrastructure projects where adjustable bay widths can follow non-rectangular geometry without supplementary couplers. Its load rating and tie-back capability make it the standard choice for external facade access on tall structures.
Aluminium mobile towers are appropriate for quick indoor access at moderate heights on confined or finished-floor environments where a fixed scaffold structure would cause more disruption than the task requires. For industrial and marine scopes where the access requirement is continuous and load-critical, mobile towers are not a substitute for an engineered fixed or suspended platform.
UAE Conditions That Affect Scaffold Design
UAE site conditions introduce variables that do not appear in generic scaffold design guidance and must be addressed specifically in the design calculations.
- Heat is the most consistent factor. Ambient temperatures regularly exceed 50 degrees Celsius in summer months, affecting steel joint tolerances, material thermal expansion, and the physical condition of erection crews working at height. Design specifications for components used in high-temperature conditions must account for this.
- Sand and dust accumulate on platforms, in connections, and on caster wheels, affecting the performance of moving parts and adding platform load that is not accounted for in a standard loading assumption. Outdoor platforms in exposed UAE locations must be checked and cleared regularly throughout the working day.
- Wind loading in coastal areas of Dubai and Abu Dhabi and in open industrial zones requires site-specific calculations. Shamal wind events create lateral loads on tall scaffold structures that exceed what inland sites experience, and the design must account for this with appropriate tie-in frequency and bracing.
- Urban plot constraints in high-density areas limit outrigger spread, base plate positioning, and material laydown. Night work restrictions in certain Dubai and Abu Dhabi residential zones affect the programme for erection and dismantling and must be built into the access planning from the outset.
Approvals and Safety Standards in the UAE
Scaffold design on UAE construction projects is subject to approval requirements that vary by zone and project type.
Dubai Municipality requires stamped structural design calculations for scaffold structures above defined height thresholds on DM-permitted sites. Permit applications must be submitted with drawings and calculations before erection begins. Scaffolding contracting UAE providers operating on DM sites are responsible for producing and submitting this documentation.
Trakhees-regulated projects in JAFZA, Dubai World, and DP World zones operate under a separate permit regime. Scaffold design and inspection documentation must be submitted to Trakhees independently of any DM process.
Civil Defence requirements apply to scaffolding near buildings where fire egress, fire-fighting access, or emergency vehicle routes are affected. Scaffold configurations on these sites must be reviewed against Civil Defence requirements as part of the design process.
UAE construction safety standards require inspection at defined intervals by a competent person. All erectors must hold current competency certification relevant to the system being installed. Inspection records are maintained in a scaffold register throughout the project.
What Safe Working Platforms Really Mean
A safe working platform is not simply a surface at the right height. It is a platform that has been confirmed against the load it will carry, the people who will use it, and the conditions it will be used in.
Guardrails on all open sides and midrails at mid-height are the minimum physical requirement for any elevated working platform. Toe boards on all edges prevent tools and materials from falling to levels below. These are not optional additions to a scaffold specification. They are structural requirements of a compliant platform.
Load capacity must be confirmed against the actual use, not estimated. A platform rated for two people and hand tools cannot be loaded with mechanical equipment or heavy panel materials without a design review. Connection integrity, checked at inspection, confirms that the platform is structurally attached to the scaffold frame in the configuration shown in the drawings.
Regular checks throughout the working period matter as much as the initial inspection. A platform that passes inspection at 8am is affected by every change in load, weather, and ground condition that occurs during the working day.
Custom vs Standard Rental: How to Decide
Standard rental is the appropriate procurement model when the project geometry is regular, the working height is within the standard system's certified range, the ground conditions are predictable and stable, and no permit submission is required for the scaffold structure.
When any of those conditions does not apply, custom-designed scaffolding is the appropriate model. The cost of producing a custom design, including load calculations and stamped drawings, is consistently lower than the cost of a mid-project redesign when a standard package fails to perform.
The decision point is not the size of the project. Small projects can require custom designs. It is the nature of the access challenge: if the scaffold must follow geometry that a standard system cannot accommodate, or support loads that exceed standard ratings, or comply with permit requirements that need submitted drawings, custom design is the right starting point.
Frequently Asked Questions
1. Who provides custom scaffolding for complex projects in Dubai?
Scaffolding contractors with in-house engineering capability provide custom scaffolding in Dubai. This means a team that can survey the site, produce load calculations, issue stamped drawings, and manage the erection and inspection process from start to finish. Contractors such as Quad Dream provide custom scaffolding solutions across the UAE for high-rise, industrial, marine, and complex access projects.
2. What is the difference between custom scaffold design and standard rental?
Standard rental provides equipment in a catalogue configuration for straightforward projects. Custom scaffold design produces a site-specific solution covering geometry, load calculations, tie-in positions, and permit documentation for projects where a standard configuration cannot safely or practically meet the access requirement. Tailored scaffolding solutions for UAE construction sites begin with a site survey and end with stamped engineering drawings.
3. Do I need Civil Defence or Trakhees approval for a custom scaffold?
It depends on the project location and scope. Trakhees approval is required for scaffolding within JAFZA, Dubai World, and DP World zones. Civil Defence review is required where the scaffold affects fire egress or emergency access routes. Dubai Municipality permit requirements apply to DM-regulated projects above defined height thresholds. Your scaffolding contractor should advise on the applicable approvals at the enquiry stage.
4. How long does design and approval usually take?
Design and approval timelines depend on the complexity of the structure and the applicable authority. A straightforward DM permit submission typically takes one to two weeks from completed design to approval. More complex structures or multi-authority submissions take longer. Trakhees and Civil Defence review periods should be confirmed directly with those authorities at the planning stage. Build permit lead time into the programme before mobilisation.
5. Can custom scaffolding be used on occupied or live sites in the UAE?
Yes. Custom scaffold design for occupied sites accounts for the constraints of live operations from the outset, including phased access, pedestrian segregation, fire egress maintenance, and restricted working hours. An occupied site is one of the most common reasons a standard scaffolding package is insufficient. The design must address how the scaffold coexists with the building's operation, not just how it provides access.
Get a Custom Scaffolding Plan for Your Project
If your project involves non-standard geometry, regulated zones, heavy loads, or access constraints that a standard rental package cannot resolve, the right starting point is a site assessment rather than a catalogue quotation.
Share your project location, building type, and access requirements with Quad Dream's team and we will confirm whether a custom scaffolding solution is required and what the design and approval process involves for your specific scope. Contact us to get started.


